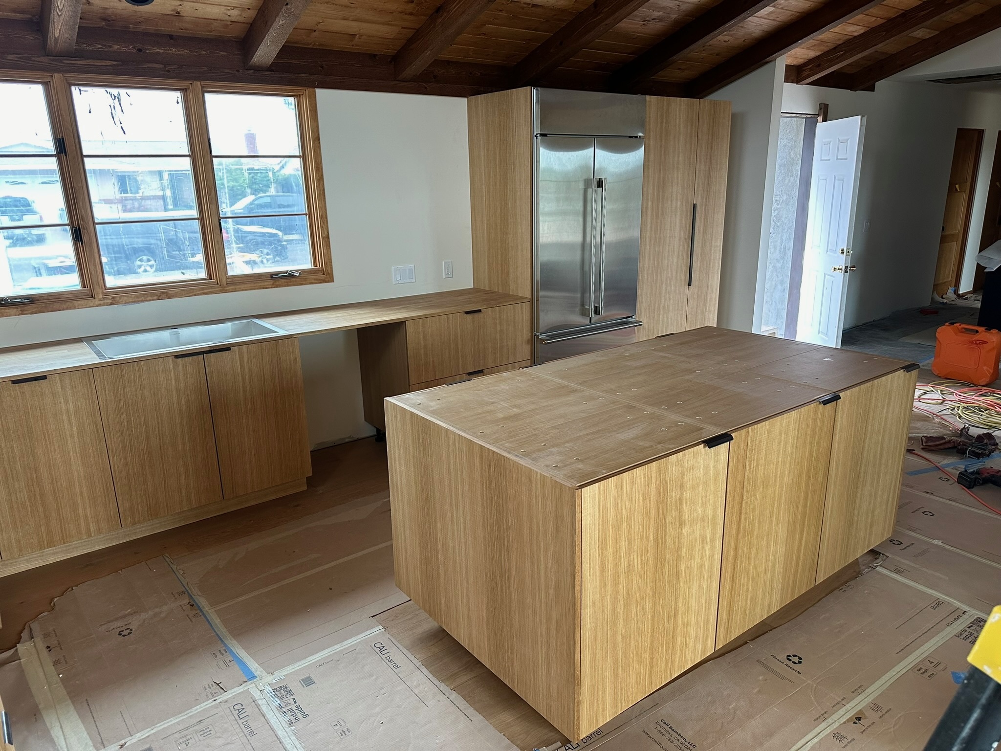
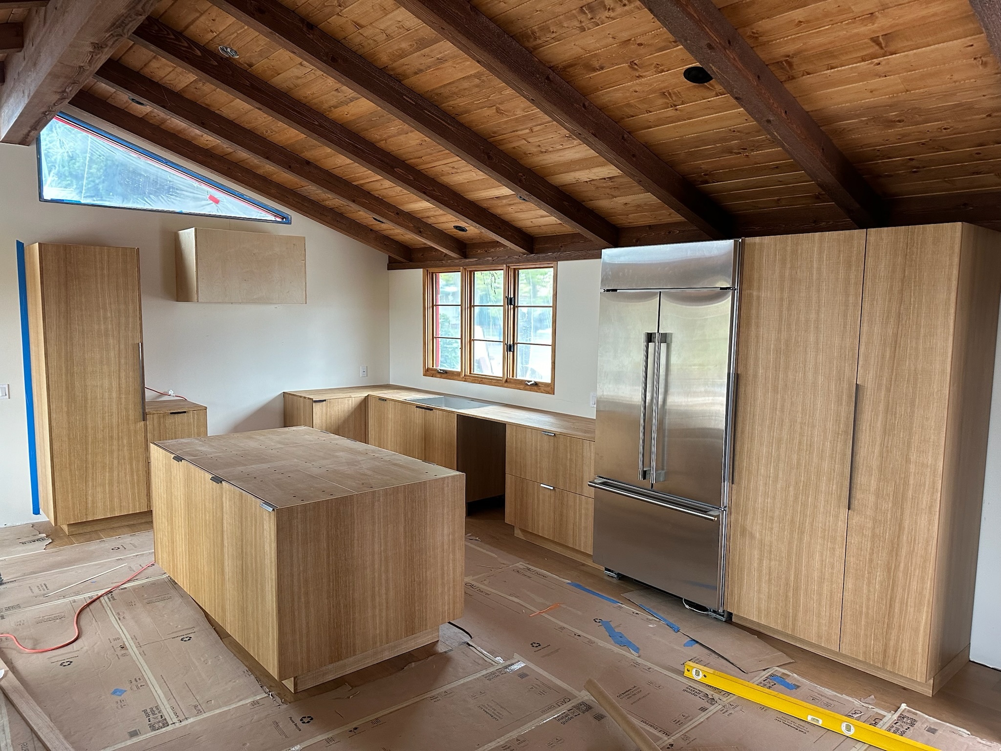
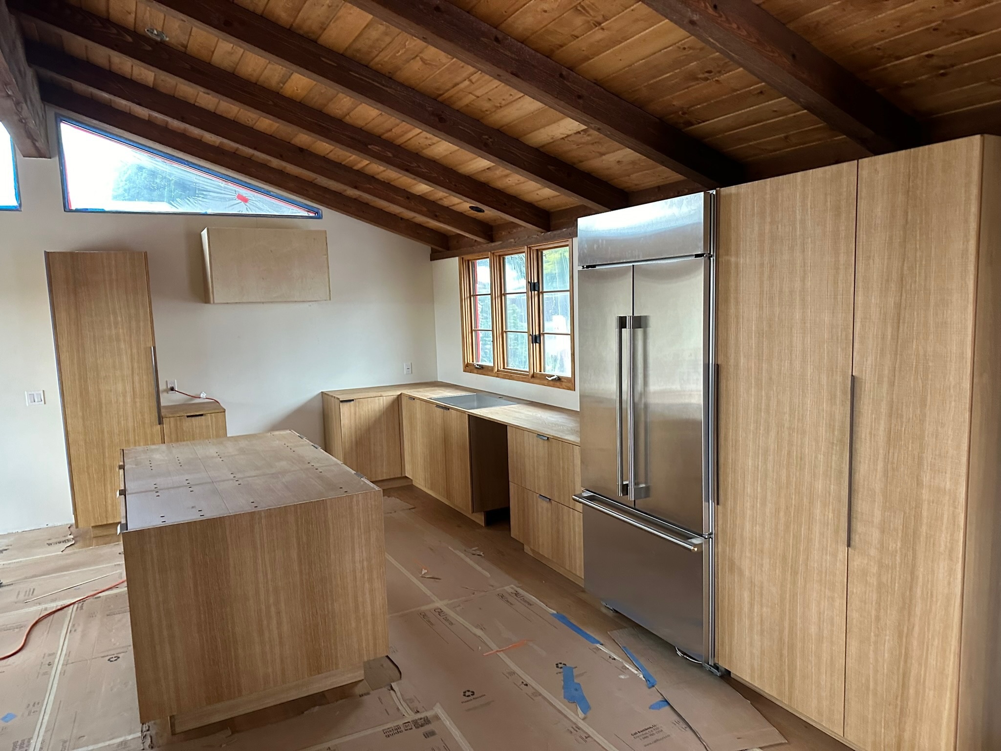
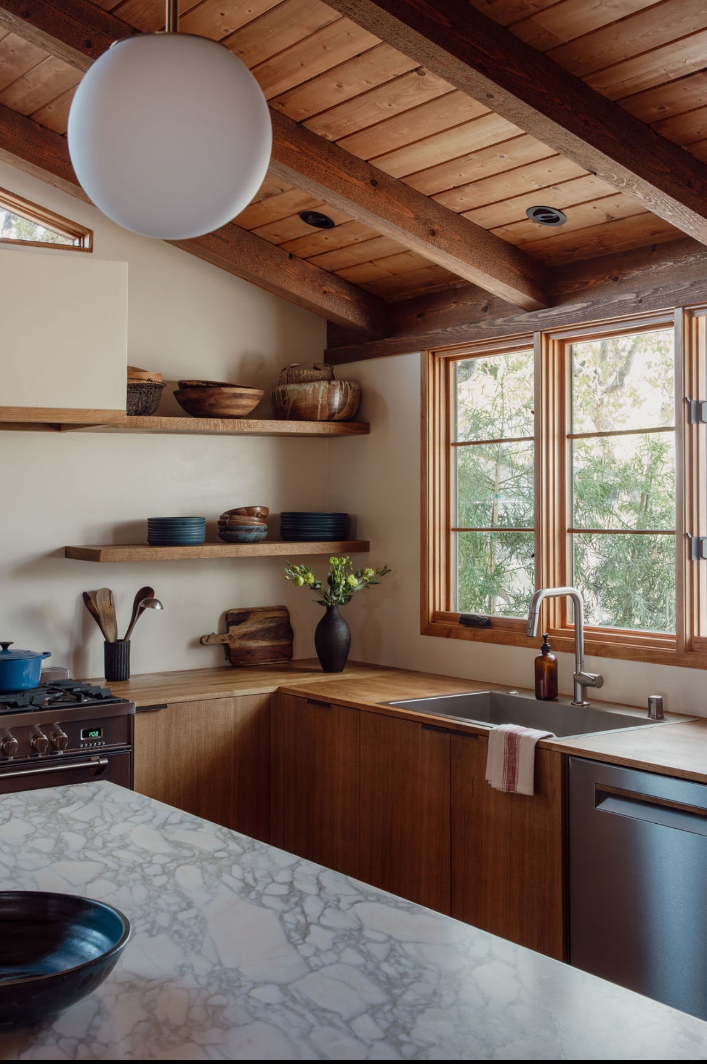
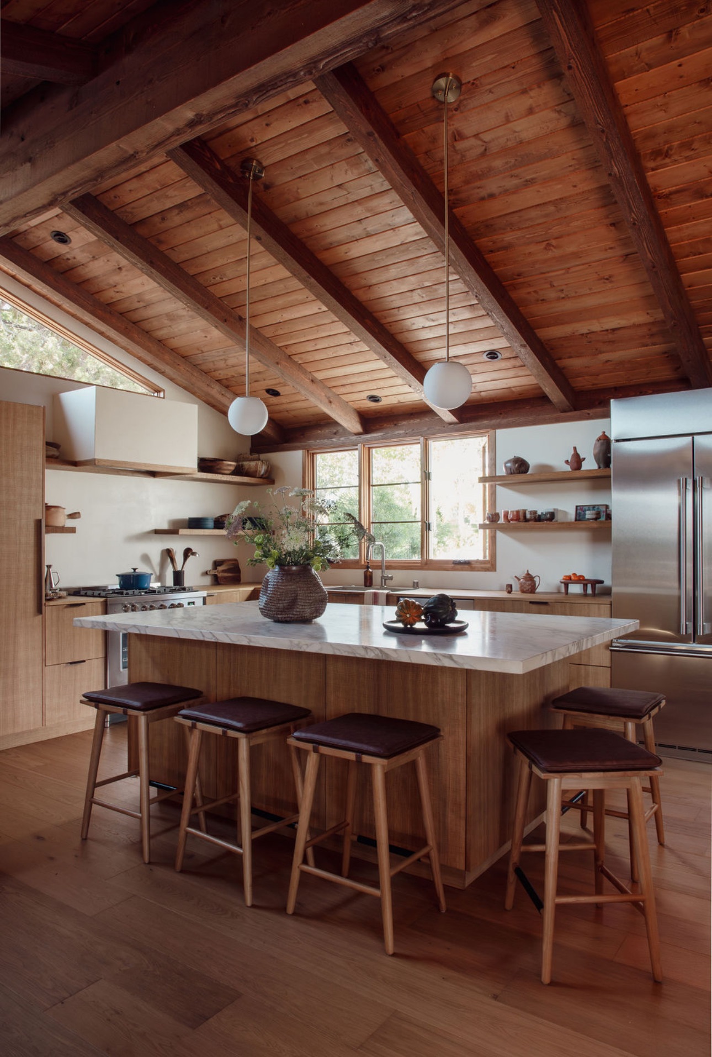
The original kitchen was a closed, galley-style space with dark stained builder-grade cabinetry, worn wood laminate countertops, and beige ceramic tile flooring. A low flat ceiling concealed what would turn out to be a dramatic vaulted cedar beam structure above — a hidden architectural gem that the renovation would ultimately reveal and celebrate. Walls were removed to open the kitchen to the main living area, instantly exposing the extraordinary vaulted cedar ceiling and dark structural beams that became the heart of the entire design. Rough-sawn oak flat-panel cabinetry echoes the warmth of the ceiling, while a generous Calacatta marble island provides a cool stone contrast. Open oak shelving replaced upper cabinets, milk-glass globe pendants hang from brass canopies, and wide-plank white oak flooring now runs throughout the entire house — unifying every space into one cohesive, organic whole.