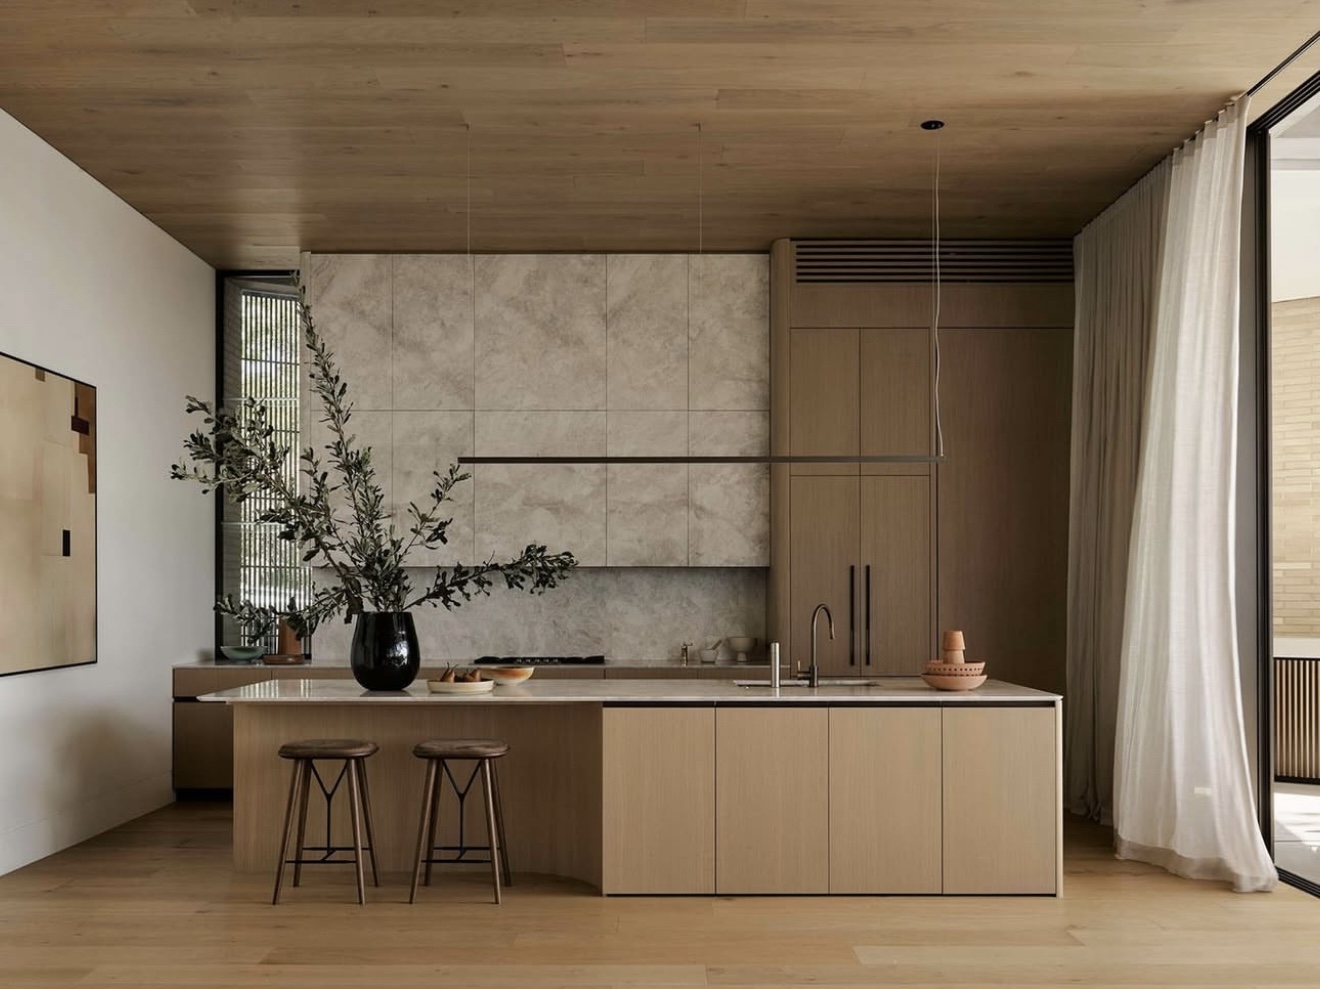
This was a new build project — designed entirely from concept to completion. The kitchen began as a clean architectural line drawing, mapping out an island-centered space with restrained proportions and intentional materiality before a single material was selected or installed.The finished kitchen delivers a seamless, tonal envelope of bleached oak cabinetry, wide-plank oak flooring, and a full timber ceiling — all unified by a dramatic full-height honed grey stone feature wall that runs from counter to ceiling behind the cooking zone. A full-length flat-panel oak island with integrated handles and undermount sink anchors the space, while a single slender rod pendant floats precisely above. Matte black hardware, linen-toned walls, and curated natural styling complete a kitchen that feels both minimal and deeply warm.